July 21, 2026
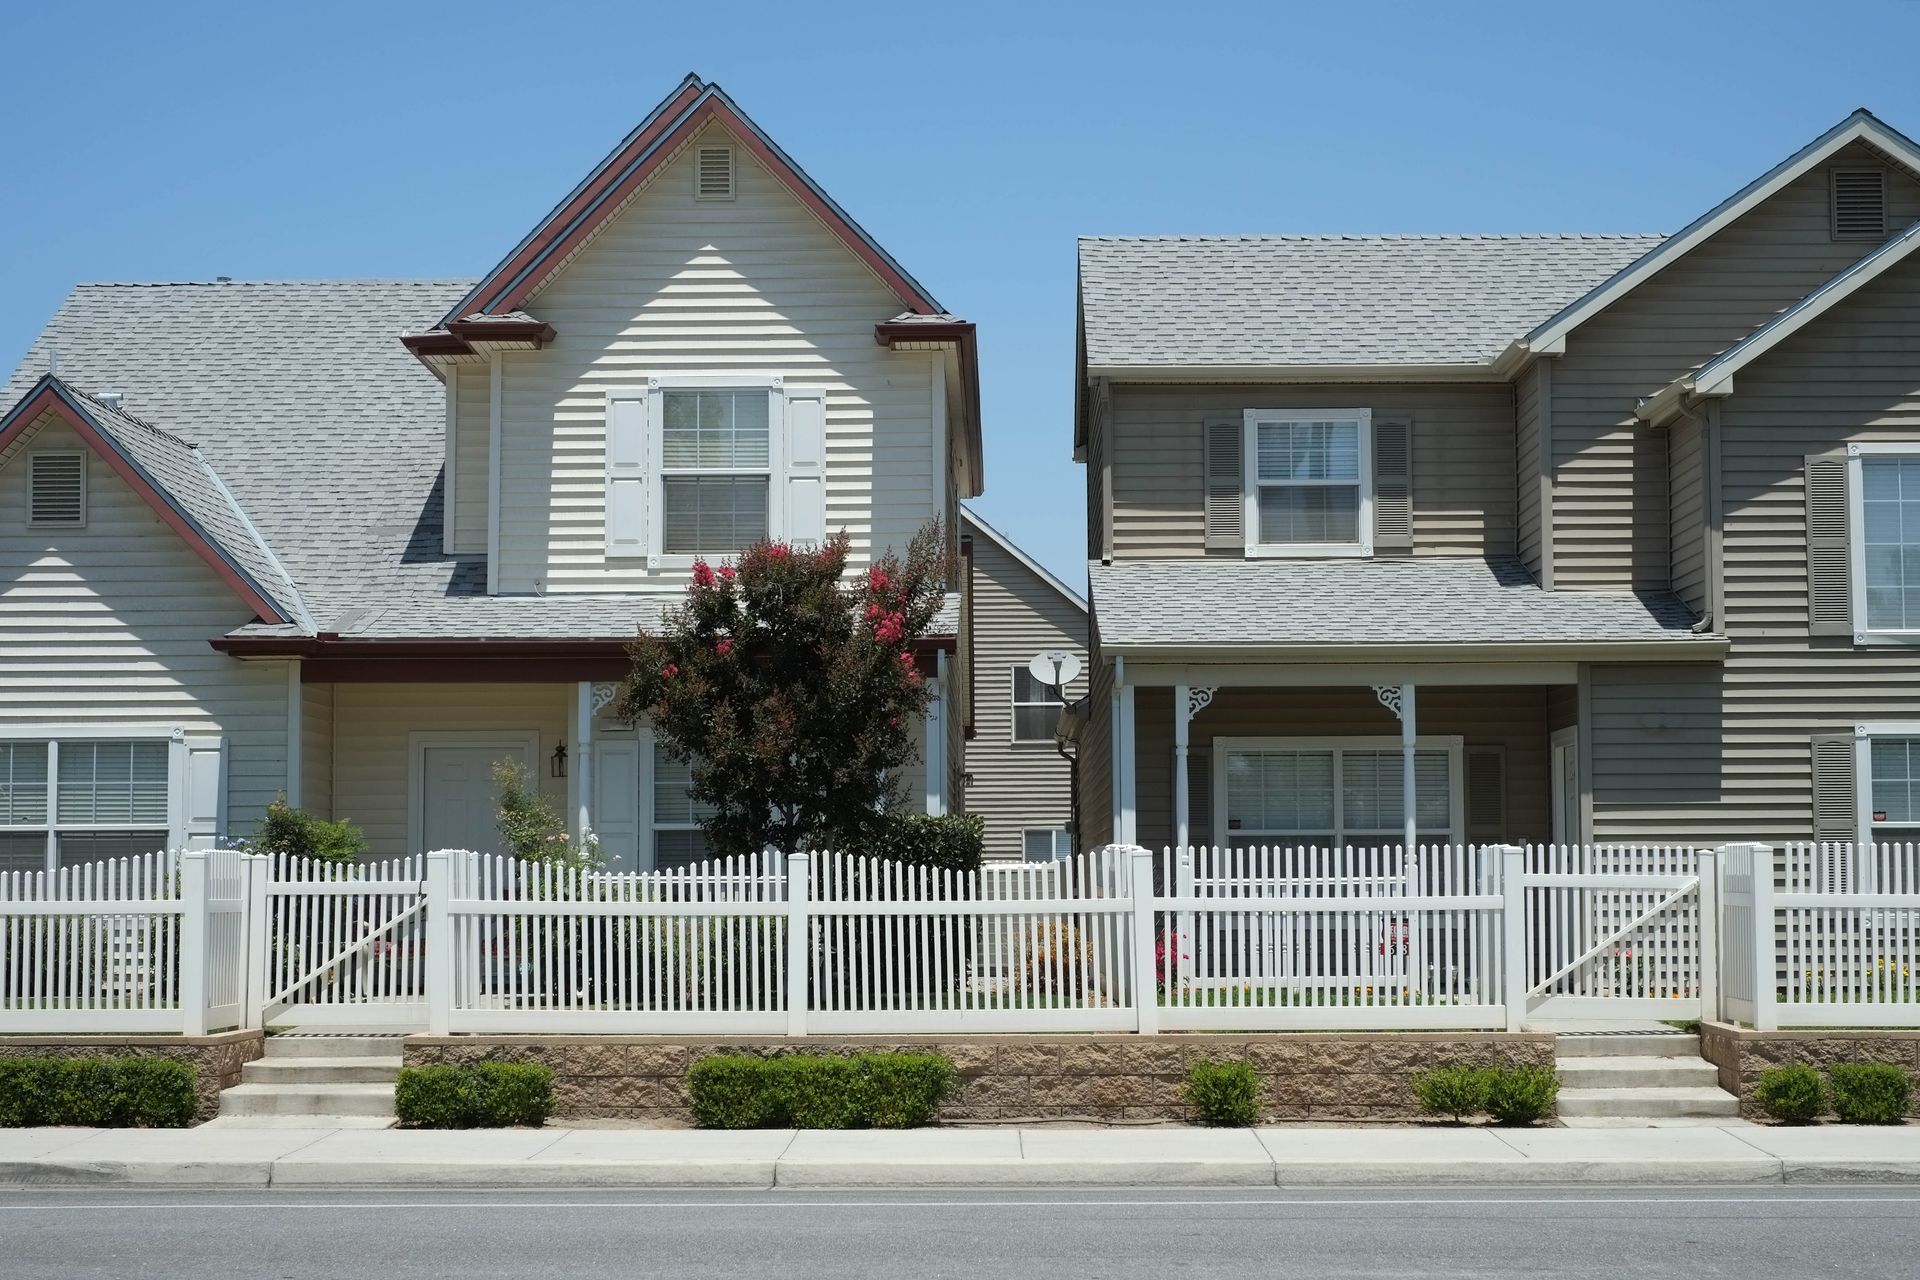
Multi-family housing is no longer just a response to land scarcity—it's a design discipline in its own right. As cities densify and buyers demand more from shared living spaces, architectural design has had to evolve beyond stacking units efficiently. Today's best multi-family projects treat density, privacy, and community not as competing priorities but as interconnected goals that skilled design can resolve simultaneously.
According to Constructioncoverage.com, over 496,000 multi-family housing permits were issued in 2024, even as overall growth in the sector began to level off. That volume signals sustained demand, but it also raises the stakes for developers and architects to get the details right. A poorly conceived layout can feel cramped, isolating, or chaotic no matter how many amenities are bolted on. The following seven strategies show how thoughtful architectural design is solving this balancing act, and why partnering with experienced professionals matters more than ever.
1. Layering Private and Shared Spaces Through Zoning
One of the most effective tools in multi-family architectural design is spatial zoning—organizing a building so private, semi-private, and public areas transition gradually rather than abruptly. Instead of placing a resident's front door directly off a busy lobby, thoughtful zoning introduces buffer spaces like quiet corridors or landscaped walkways. This graduated approach lets residents feel a sense of arrival and separation before they reach truly public areas. It also gives shared amenities, like courtyards or lounges, a clearer identity as community-oriented spaces rather than afterthoughts squeezed between units.
2. Maximizing Density Without Sacrificing Light and Air
Density often gets blamed for making buildings feel oppressive, but the real culprit is usually poor massing. Skilled architectural design addresses this by staggering building heights, angling facades, and incorporating light wells that bring natural illumination into interior units. Courtyard-style layouts, for example, allow developers to fit more units on a lot while ensuring every home has access to daylight and cross-ventilation. The result is a building that feels open and livable, even at higher densities than a conventional block-style structure would allow.
3. Designing Acoustic Privacy Into the Building Envelope
Noise transfer is one of the most common complaints in multi-family living, and it's a problem that architectural design must solve at the structural level, not with paint-and-carpet fixes after the fact. Staggered stud walls, resilient channel systems, and floor assemblies with sound-dampening layers all reduce sound transmission between units. Placing bedrooms away from shared walls with high-traffic neighbors, or offsetting plumbing chases, further limits unwanted noise. These decisions are invisible to residents when done well, but they're the difference between a building that feels peaceful and one that feels like shared walls with strangers.
4. Creating Shared Amenities That Encourage Organic Interaction
Community doesn't happen just because a building has a rooftop deck or a fitness room. Effective architectural design places these amenities where residents naturally pass through them, rather than tucking them into forgotten corners. A mailroom near a coffee bar, a courtyard visible from the main walking path, or a laundry room with seating can turn routine errands into small opportunities for connection. The goal isn't to force socialization but to design spaces where it can happen comfortably, on residents' own terms, without requiring formal events or programming.
5. Using Unit Orientation to Protect Individual Privacy
How a unit is oriented within a building has an outsized effect on how private it feels. Thoughtful architectural design avoids placing windows in direct sightlines with neighboring units, staggers balconies so they don't overlook one another, and uses landscaping or screening elements to soften views between homes. Corner units and end-of-hall placements can also be leveraged strategically, giving residents who want extra privacy a clear option without requiring premium upgrades. This attention to sightlines and orientation is subtle, but it consistently ranks high in resident satisfaction surveys.
6. Incorporating Transitional Outdoor Spaces for Every Density Level
Private outdoor space is one of the hardest amenities to preserve as density increases, but it remains one of the most requested features among renters and buyers alike. Modern architectural design addresses this through recessed balconies, shared rooftop terraces divided into semi-private zones, or ground-floor units with small patios framed by low walls or plantings. Even in high-density developments, these transitional spaces give residents a personal outdoor foothold while still allowing the building to achieve the unit counts developers need to make projects financially viable.
7. Balancing Sustainability Goals With Everyday Livability
Sustainable multi-family architectural design increasingly extends beyond energy-efficient systems into how residents experience daily comfort. Passive solar orientation, operable windows, and durable, low-maintenance materials reduce environmental impact while keeping units pleasant to live in year-round. Green roofs and permeable paving manage stormwater without sacrificing usable outdoor space. When sustainability decisions are integrated early in the design process, they support long-term building performance rather than functioning as isolated add-ons, benefiting residents and owners alike through lower utility costs and healthier indoor environments.
8. Planning for Long-Term Adaptability as Communities Change
Resident needs shift over a building's lifespan, and resilient architectural design anticipates this rather than locking in rigid assumptions. Wider doorways, adjustable-height counters, and adaptable unit layouts allow spaces to accommodate aging residents, growing families, or changing accessibility needs without major renovations. Infrastructure like conduit for future technology upgrades or reinforced walls for future fixtures also future-proofs buildings against obsolescence. This forward-looking approach protects a developer's investment while ensuring the community remains functional and welcoming for decades, not just at initial occupancy.
9. Integrating Flexible Common Areas That Scale With Community Needs
Static amenity spaces—a single fixed gym, one lounge, one meeting room—often go underused because they can't adapt to changing resident needs. Forward-thinking architectural design instead builds flexibility into common areas: movable furniture, multi-purpose rooms that convert from co-working space to event space, and outdoor areas that can host anything from a yoga class to a holiday gathering. This adaptability ensures shared spaces stay relevant over the life of the building, rather than becoming stale amenities that residents stop using within the first year.
Balancing density, privacy, and community in multi-family housing isn't a matter of luck or trend-chasing—it's the product of deliberate, technically informed architectural design. Every strategy above, from acoustic detailing to flexible common areas, requires architects who understand not just building codes but how people actually live, move, and interact within shared spaces. As permit numbers show, the multi-family sector isn't slowing down enough to make these details optional; if anything, rising competition for renters and buyers makes exceptional design a differentiator rather than a nice-to-have.
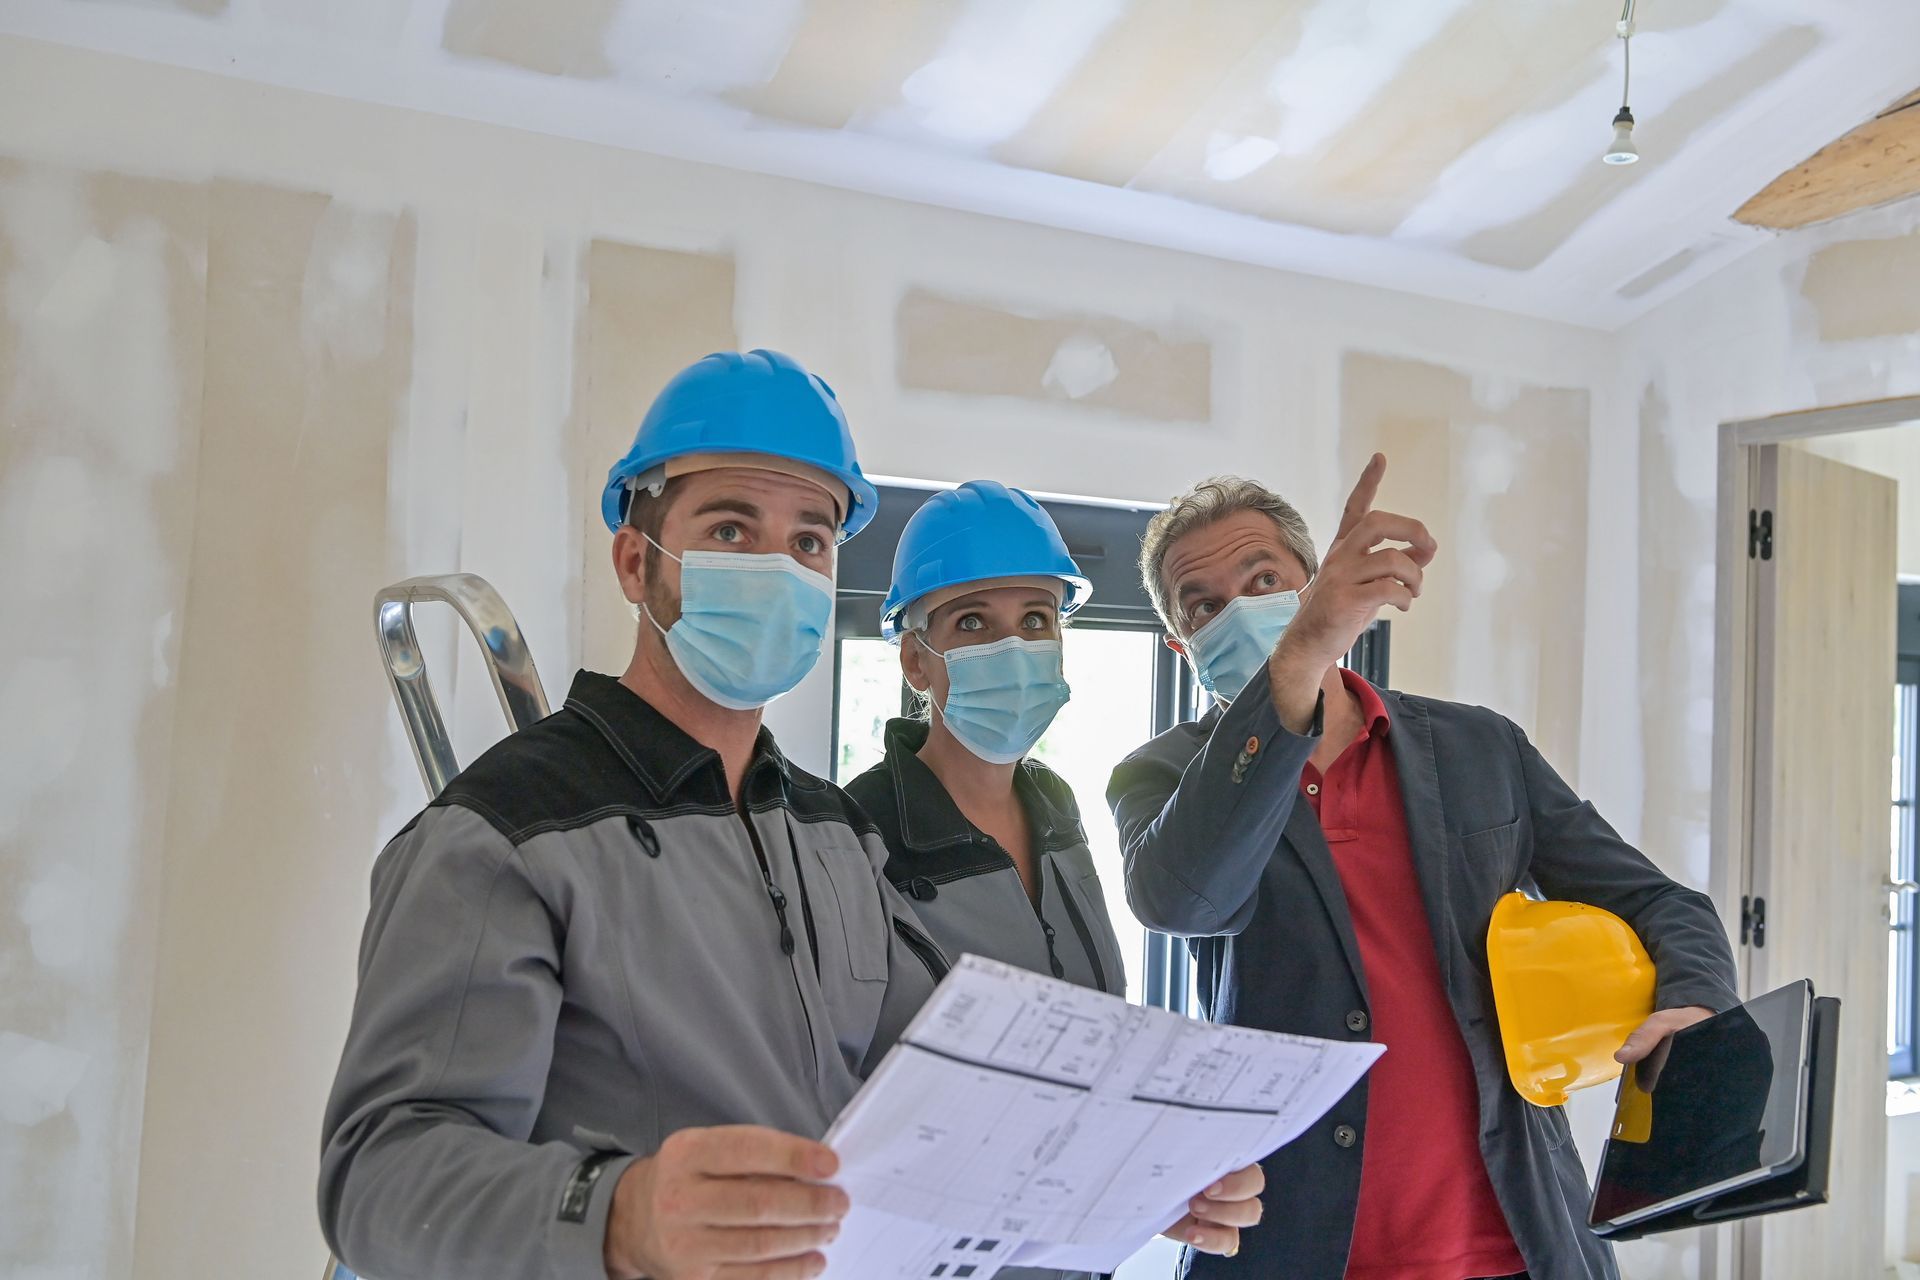
This is precisely why developers, property owners, and municipalities benefit from bringing in experienced design professionals early in the planning process, well before floor plans are finalized. The best outcomes come from architects who can anticipate how zoning, acoustics, sightlines, and amenity placement interact with one another, rather than treating each as a separate checkbox. Cutting corners on this expertise tends to show up later as resident complaints, costly retrofits, or buildings that never quite live up to their potential.
If you're planning a multi-family project and want a design partner who understands how to balance density, privacy, and community from the ground up, we'd love to talk. At Creative Concepts Architecture, we specialize in homes that feel intentional at every scale. Reach out to our team to start the conversation about your next project.